


Walk-In Shower: Dimensions, Benefits, and Installation Guide

Dreaming of transforming your bathroom into a sleek, spa-like sanctuary, but worried about leaks or layout missteps? A walk-in shower delivers effortless elegance and daily luxury—provided you plan its dimensions, floor gradients, and waterproofing correctly from the very beginning.
What Is a Walk-In Shower and Why Choose One?
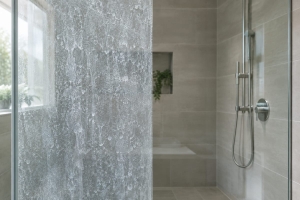
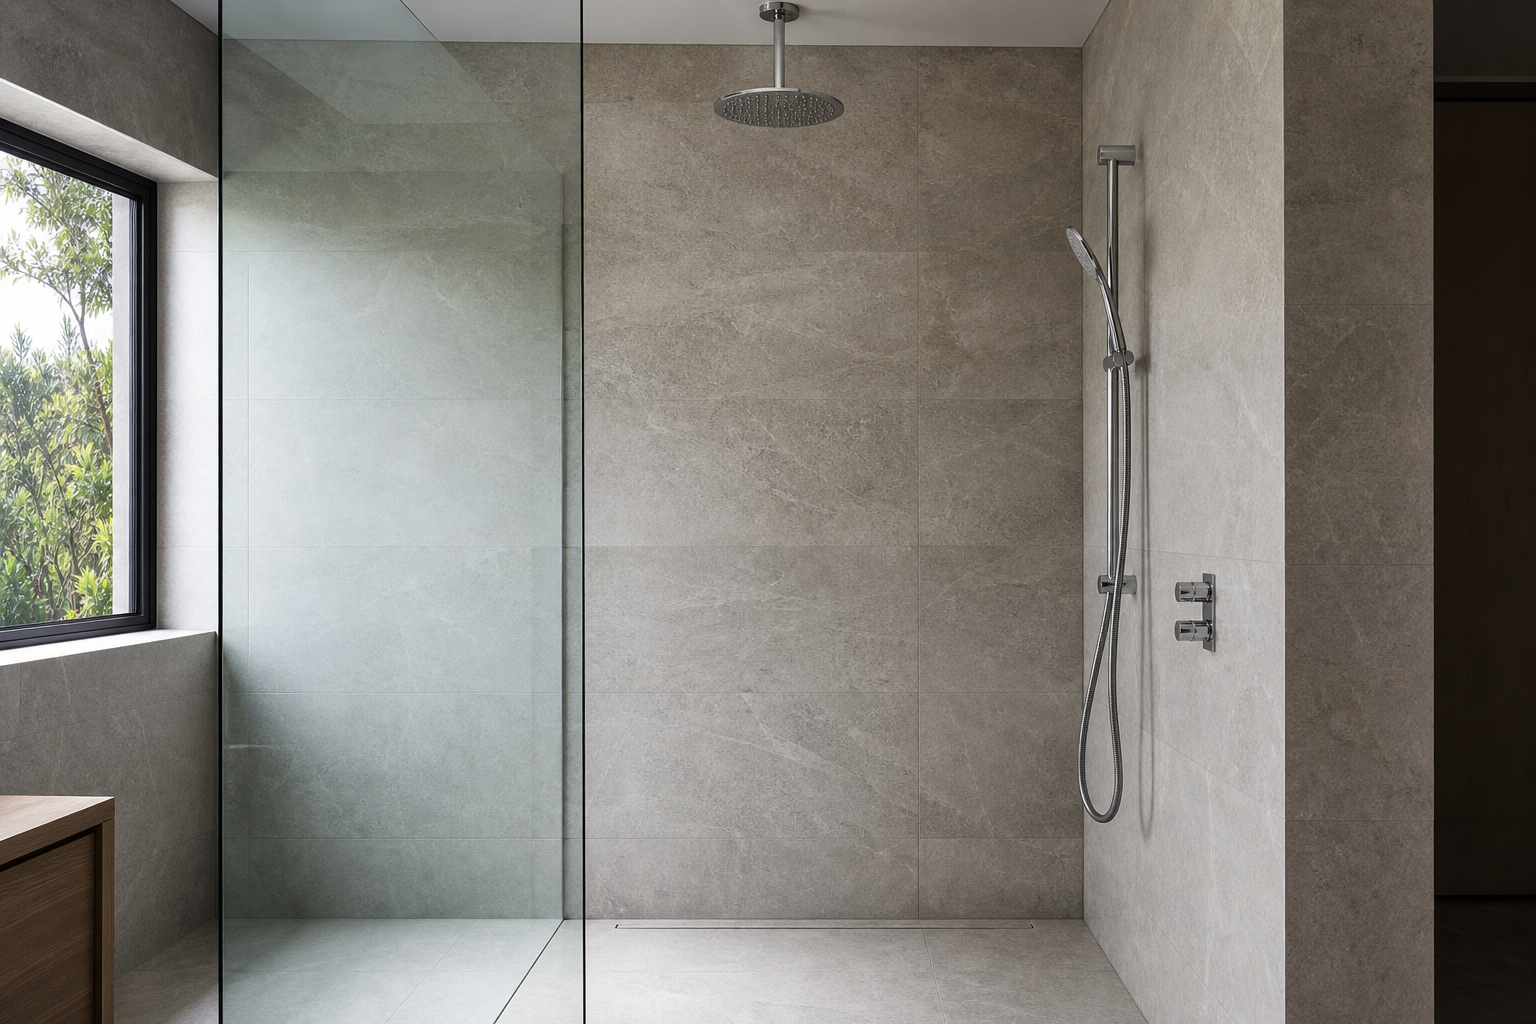
A walk-in shower is an open or semi-enclosed showering space featuring minimalist glass panels, low or zero thresholds, and typically no moving doors. This seamless layout creates an unbroken floor plane, instantly making even a small bathroom feel brighter, airier, and significantly larger.
Key Benefits:
- Spacious, modern aesthetic: Fixed glass screens and continuous flooring create an open, light-filled environment.
- Effortless accessibility: A curbless, barrier-free design offers safe, step-free access for all ages and mobility levels, embodying universal design principles.
- Low maintenance: With no tracks, rollers, or complex hinges, there are far fewer crevices where soap scum, grime, and limescale can accumulate.
Important Considerations:
- Water containment: Because the space is open, keeping overspray at bay requires precise floor grading and a high-flow drain.
- Drafts and heat loss: Without an enclosed cabin to trap steam, heat disperses more quickly into the room, which can make the shower feel cooler.
- Subfloor depth: Installing a true flush, curbless base generally requires a subfloor recess of 4–5 cm to accommodate the trap and proper floor pitch.
Walk-In Shower Dimensions and Space Planning
Getting the dimensions right is all about striking the perfect balance between freedom of movement and effective splash management. According to standard bathroom ergonomics, a comfortable shower requires a minimum internal footprint of 90 × 90 cm.
Sizing Guide for Different Layouts
- Minimum footprint: 90 × 90 cm offers adequate elbow room, but strictly requires a glass screen to keep water contained.
- Standard comfort: 90 × 120 cm or 100 × 150 cm provides ample space to move around freely, with plenty of room for shelves and accessories.
- Completely doorless layout: For an open-entry shower with no door at all, plan for a depth of at least 150 cm (e.g., 100 × 180 cm). Keeping a minimum distance of 150 cm between the shower head and the open entrance ensures water won't escape onto dry floor areas.
Glass Screen Solutions
When depth is limited, fixed glass screens are crucial for blocking water spray. Excellent options tailored to various room dimensions include the compact Harma 80x200 cm shower screen, the versatile Harma 90x200 cm shower screen, and the expansive Harma 100x200 cm shower screen. If you want to add bold, graphic contrast to your interior, the matte black framed Deante Prizma walk-in shower screen pairs striking aesthetics with 6 mm tempered glass treated with an easy-clean hydrophobic coating.
Accessibility and ADA Dimensions
For accessible designs, standard transfer-type showers require a clear interior dimension of at least 36 × 36 inches (approx. 91 × 91 cm), fitted with sturdy grab bars and a dedicated shower seat. Fully wheelchair-accessible roll-in showers require an interior floor area of at least 30 × 60 inches (approx. 76 × 152 cm), along with matching clear floor space directly outside the entry for easy maneuvering.
Technical Installation Requirements and Waterproofing
Long-term durability hinges on sound technical execution. Before diving into construction, take a moment to read our comprehensive guide on how to choose the right shower enclosure.
Floor Slopes and Drainage
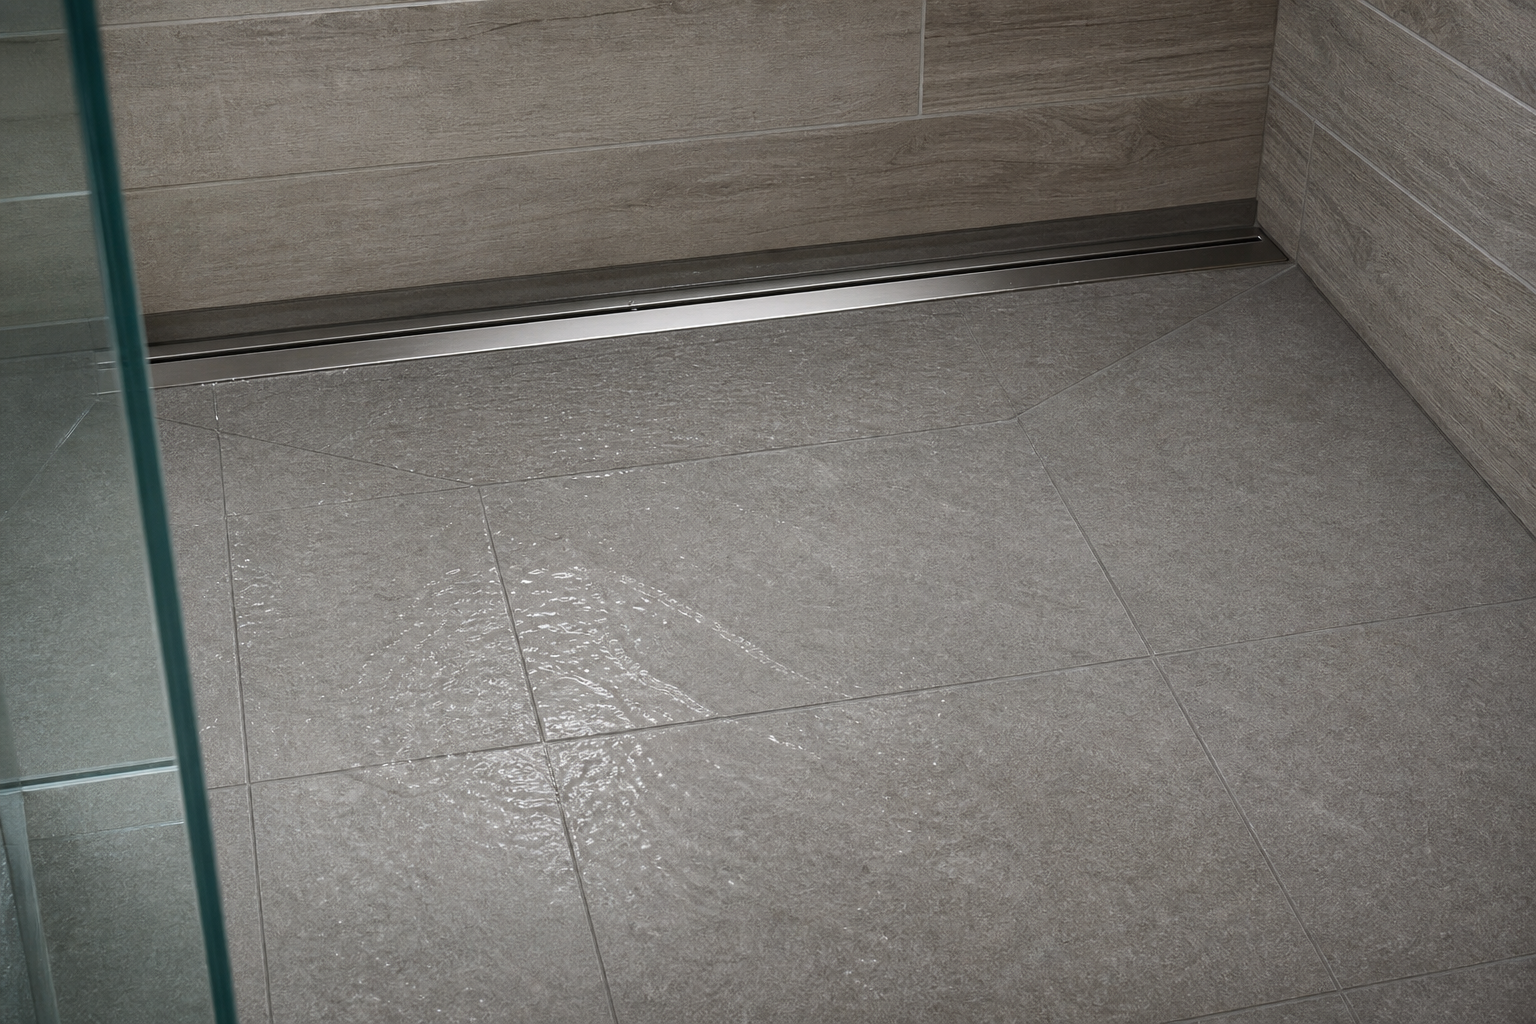
In curbless installations, the floor must slope steadily toward the drain. The industry standard is a 2% gradient (a 2 cm drop per linear meter). The most effective setups use either a high-flow linear drain running along the rear wall or a central point drain with four-sided envelope slopes.
Shower Tray vs. Tiled Floor
In some apartments, concrete floor slabs cannot accommodate the recess depth needed for a poured, tiled slope. In these situations, an ultra-low-profile or flush-fitted shower tray offers a seamless, reliable alternative. The Radaway Kyntos F cast marble shower tray, for instance, provides exceptional structural strength with a crisp, clean finish. To explore more options, check out our guide on popular shower tray dimensions and view our full selection in the shower trays category.
Waterproofing and Safety Requirements
Because tiles and grout lines are porous, strict under-tile waterproofing principles are essential:
- Continuous membrane: Apply a liquid-applied waterproofing membrane across the entire shower area, extending it well beyond the immediate wet zone.
- Vulnerable joints: Waterproof the walls to a height of at least 190 cm. Seal all floor-to-wall transitions with specialized waterproofing tape, maintaining a 5–10 cm overlap on both surfaces.
- Slip resistance: For safety underfoot, always select anti-slip ceramic tiles with an R10 or R11 rating for the shower floor.
Design and Sanitaryware Selection
To achieve a harmonious, high-functioning layout, explore cohesive shower room solutions that integrate glass screens, mixers, and coordinated hardware.
Shower Systems and Ergonomics
Concealed (in-wall) mixers and thermostatic shower columns are the gold standard for walk-in showers. Thermostatic valves maintain a steady water temperature and protect against scalding by featuring a safety lock (typically preset at 38°C). Find out how to choose the right shower system and browse our complete range of shower sets and shower enclosures.
Ventilation and Indoor Climate
Open showers release ambient humidity much faster than enclosed shower cabins. To prevent persistent condensation and mold growth, make sure your bathroom meets proper bathroom ventilation requirements. For smaller spaces, install an exhaust fan with a built-in humidity sensor, an airflow capacity of at least 50 CFM (approx. 85 m³/h), and an ultra-quiet noise rating below 1.0 sone.
A carefully designed walk-in shower seamlessly merges ergonomic comfort, safety, and timeless architecture. If you need professional advice on picking glass partitions, waterproofing materials, or sanitary fittings, explore our online store or visit the Vipex showroom to find the ideal solution for your home renovation.