


How to Choose an Energy-Efficient Wall and Attic Hatch
Did you know that an uninsulated attic hatch can be responsible for up to 20% of a home's total heat loss? Selecting the right wall access panel or loft hatch is more than just an aesthetic detail—it is a practical decision that directly affects your property's thermal performance, fire safety, and day-to-day usability.
Main Types of Wall and Attic Hatches
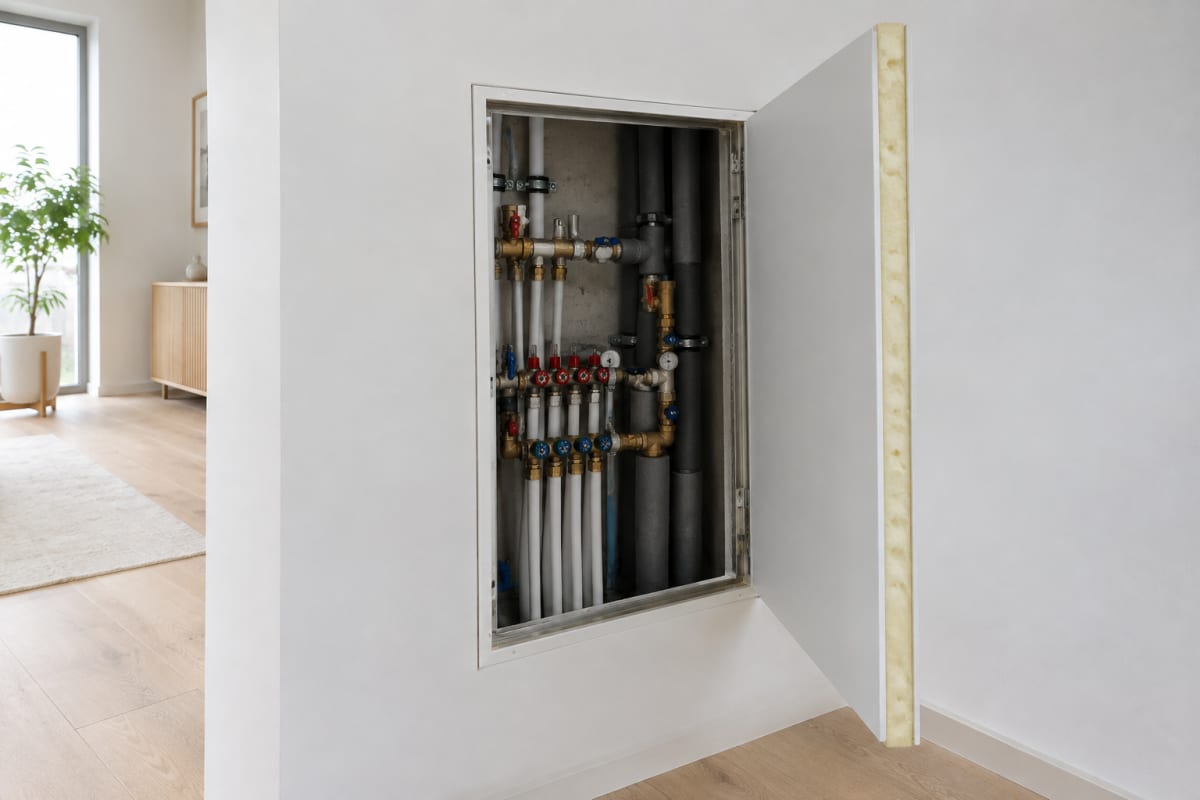
The first step in choosing a hatch is assessing where it will go and what it needs to do. Wall access hatches provide clean, discreet access to concealed utilities within drywall partitions, including water meters, plumbing manifolds, and distribution boards. Well-insulated units—such as the SAN70 540x790 wall hatch or the larger SAN70 540x1090 wall hatch—sit flush with the surrounding wall while providing the required thermal barrier.
Attic hatches serve a different purpose, opening up access to lofts and roof voids used for storage or housing mechanical equipment. Unlike basic access panels, high-performance attic hatches typically feature an integrated folding wooden ladder. Because lofts are generally unheated spaces, choosing a unit engineered for airtightness and thermal efficiency is essential to keep drafts and moisture from penetrating your living areas.
Key Criteria: Thermal Insulation and Airtightness
Insulation performance is paramount whenever an opening separates a heated room from an unconditioned roof space. Inadequate insulation drives up heating costs and frequently causes localized condensation, dampness, and mold around the frame. Whether you are tackling a full home renovation or working on a new build, investing in an insulated hatch delivers clear, long-term returns.
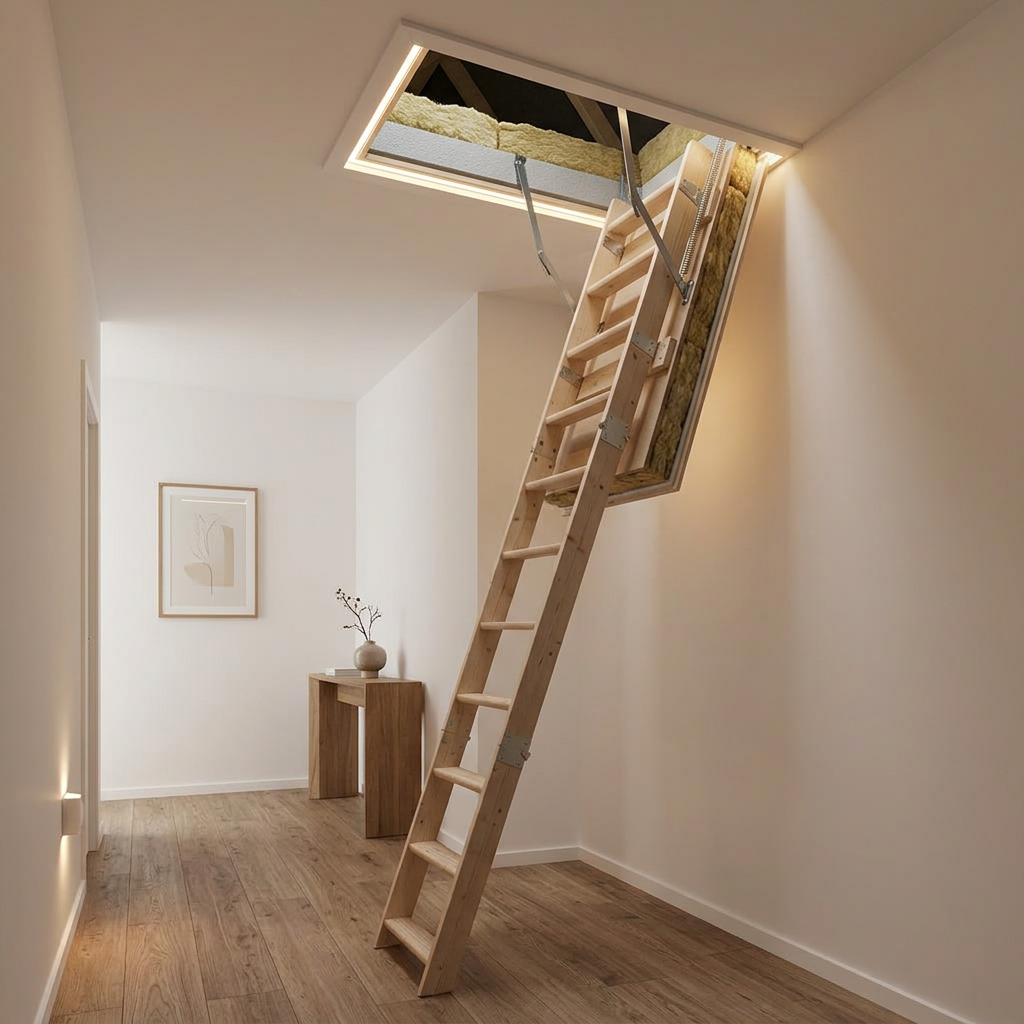
Available insulation levels cater to different thermal and structural requirements:
- For standard installations, units with 30 mm of insulation—such as the compact LEX30 540x1130 or the roomier wider LEX30 670x1130 model—provide dependable attic access while significantly reducing heat escape.
- For superior thermal efficiency, 70 mm insulated models like the LEX70 540x1130 attic hatch or the wide-entry LEX70 700x1130 minimize heat transfer and maintain steady indoor temperatures year-round.
- For wall partitions separating conditioned rooms from unheated zones, the SAN70 series with 70 mm insulation provides an effective thermal barrier.
- To maintain complete airtightness, opt for hatches fitted with flexible perimeter draft seals, and take care to seal the expansion gap between the frame and the structural rough opening during installation.
Fire Resistance and Safety
In many properties, access hatches must meet strict regulatory standards rather than just general convenience needs. When an attic hatch sits beneath an uninsulated roof space or connects to an attached garage, or when a wall panel breaches a fire-rated partition, certified fire resistance is mandatory. Fire-rated hatches carry designations like EI30, which confirms that the entire assembly can withstand and contain fire and smoke for at least 30 minutes.
- Certified options such as the LEX60 540x1130 attic hatch and the wider LEX60 700x1130 provide verified EI30 fire containment alongside a sturdy, built-in wooden folding ladder.
- For fire-rated interior walls, the SAN60 540x790 fire-rated wall hatch and the larger SAN60 540x1090 fire-rated wall hatch pair 60 mm of thermal insulation with EI30 fire protection.
- When fitting fire-rated hatches, ensure that the surrounding gap is packed and sealed with compliant fire-stopping materials to preserve the integrity of the fire barrier.
Dimensions, Ladder Systems, and Installation
Accurate site measurements are crucial before placing an order. Always double-check the structural rough opening in your wall or ceiling, verify the finished ceiling height, and account for the landing and swing clearance required when the ladder unfolds onto the floor.
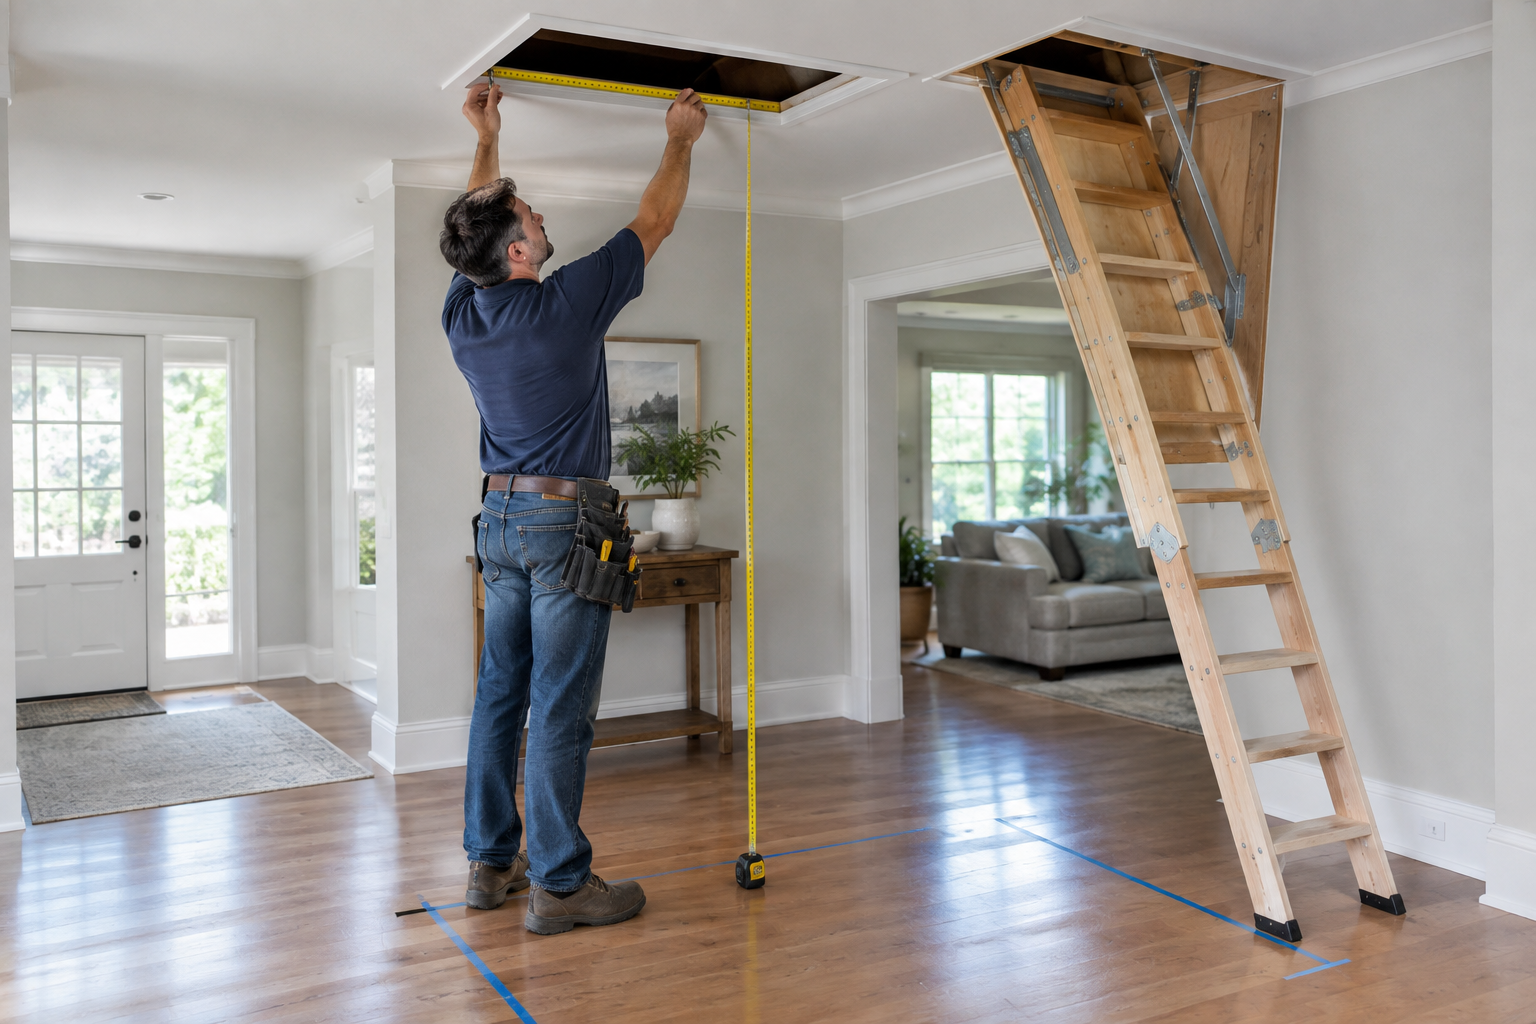
- Standard attic hatch sizes typically span from 540x1130 mm up to 700x1130 mm, tailored for ceiling heights of up to 2,700 mm.
- Standard wall access hatches usually measure 540x790 mm or 540x1090 mm, offering ample room for inspecting and servicing hidden utilities.
- If you intend to carry bulkier items, holiday decorations, or toolboxes into the loft, choosing a wider unit (670 mm or 700 mm) makes climbing and handling significantly safer and easier.
- Look for ladder treads with anti-slip grooves, and ensure the entire assembly carries a load rating capable of supporting both an adult and any equipment being carried.
- For an in-depth breakdown of available models and technical specifications, read our detailed overview of Midmade attic and wall hatches.
A well-specified wall or attic hatch helps lower energy bills, satisfies fire safety codes, and ensures straightforward access to your home's utilities and storage spaces. Browse the complete selection in the Vipex online shop or visit our showroom to find the exact hatch suited to your project's dimensions and performance requirements.